eBrochure

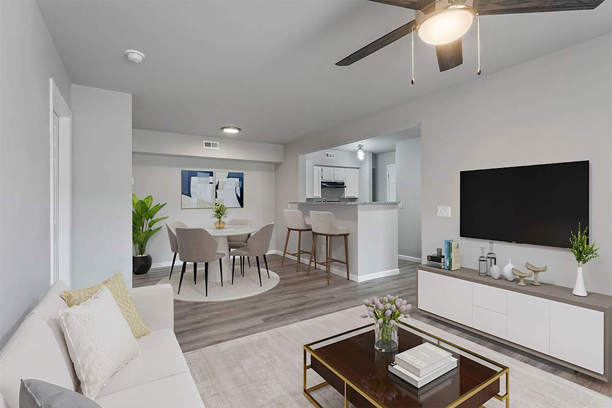
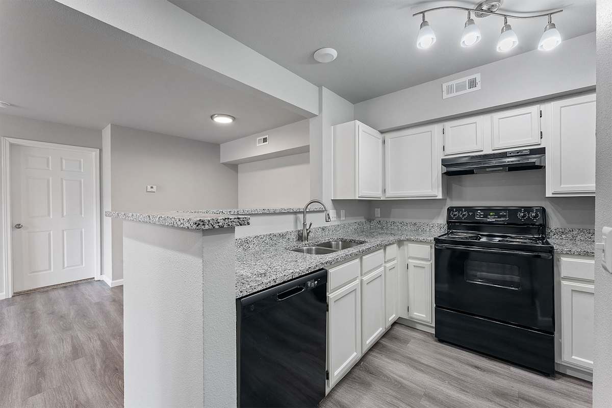
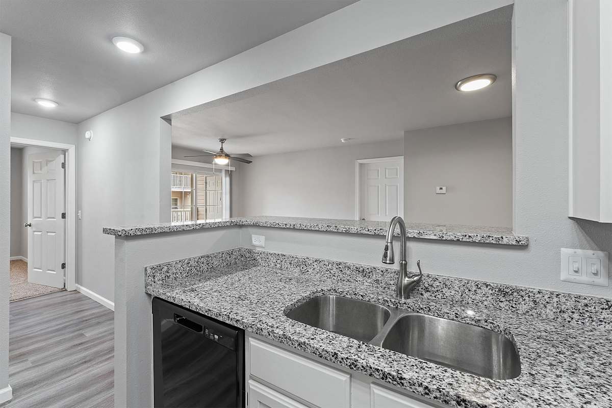
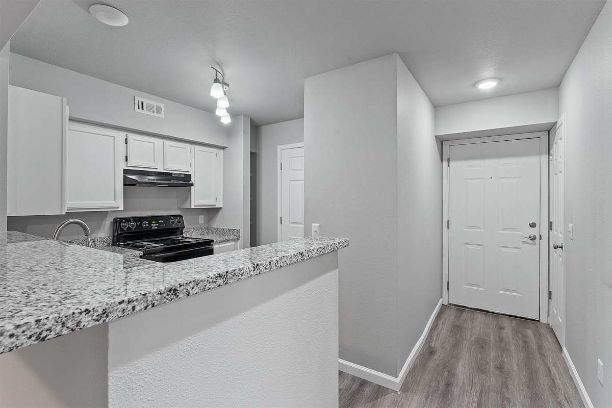
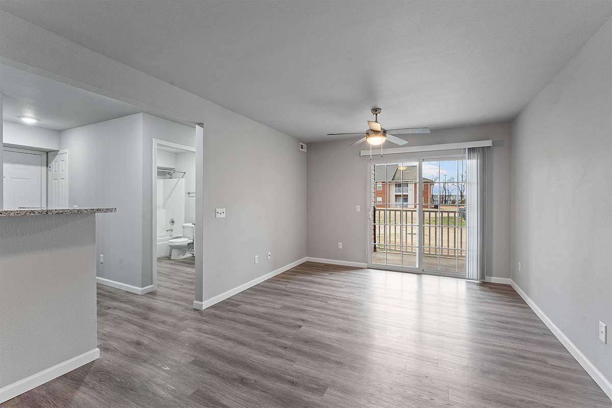
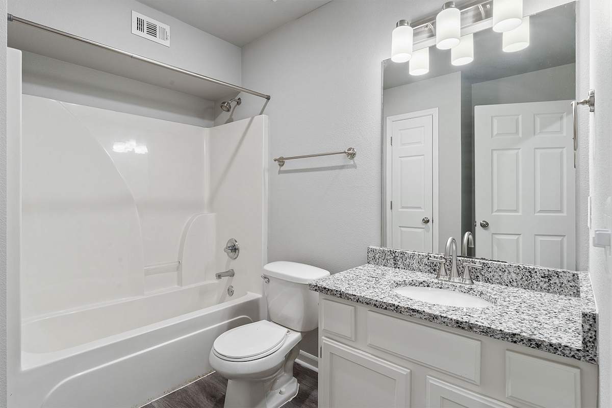
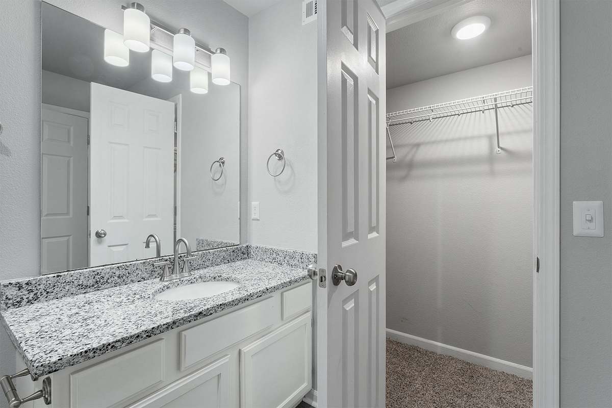
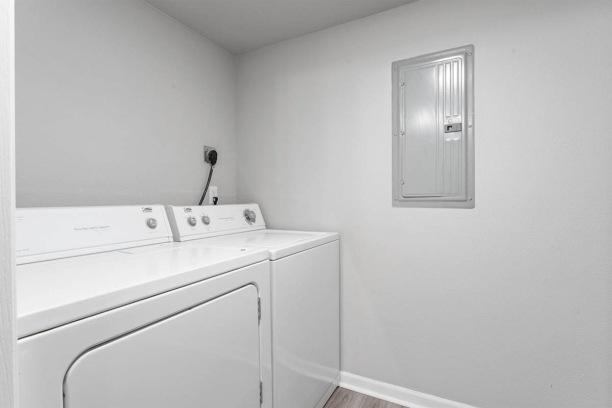
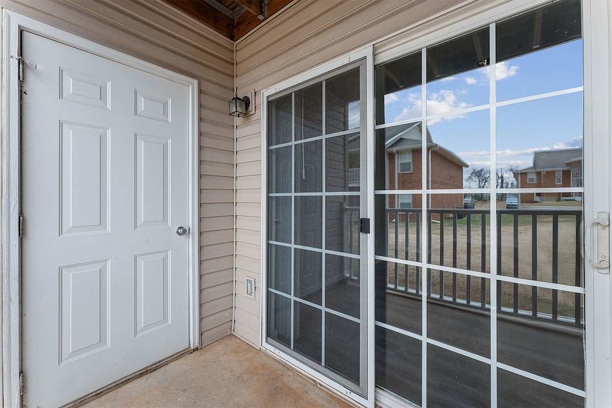
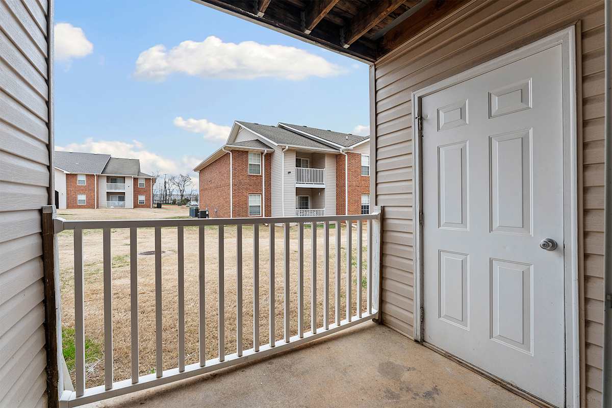
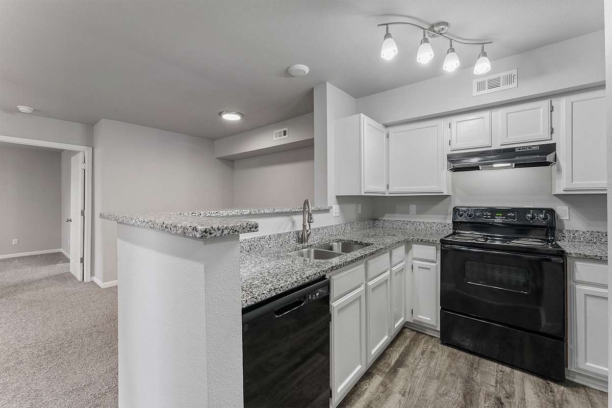
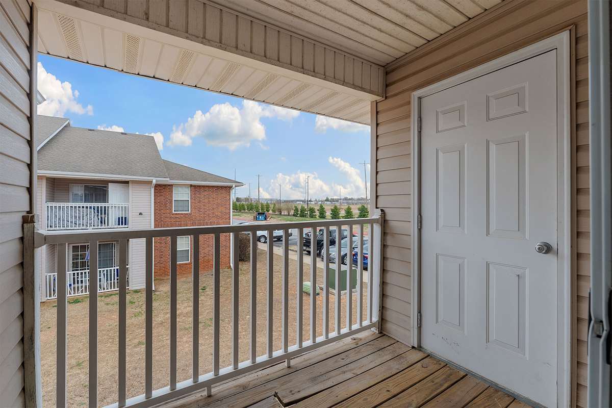
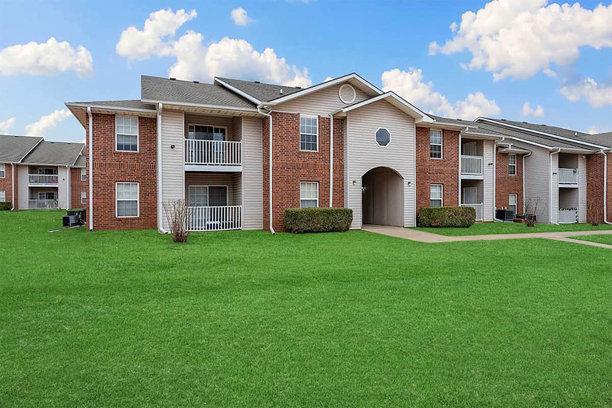
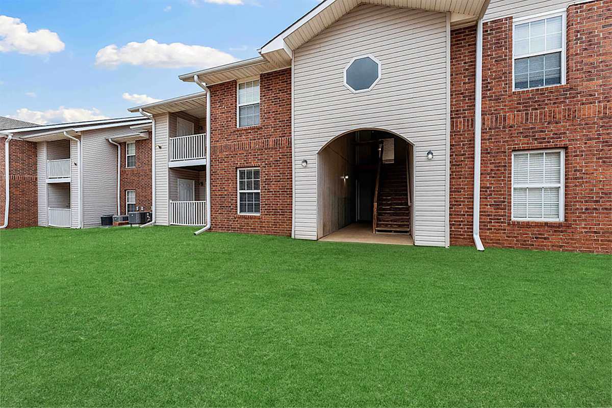
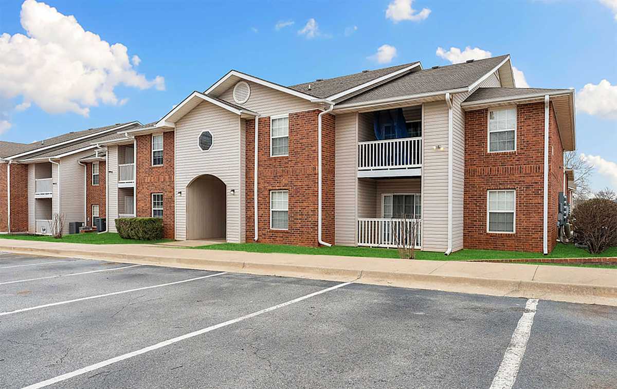
Creekside Clearing Apartments in Bentonville, AR, offers newly renovated 2 and 3-bedroom apartment homes designed to elevate your lifestyle. Each home features an eat-in kitchen with a breakfast bar, white shaker-style cabinetry, speckled granite countertops, and black energy-efficient appliances. Additional highlights include full-sized in-unit washers and dryers, walk-in closets, and private patios or balconies with extra storage.
Our pet-friendly apartments in Bentonville include upscale amenities like an outdoor swimming pool with a sundeck, a 24-hour fitness center, a basketball court, and an on-site dog park. Residents also enjoy a reservable clubroom with a demonstration kitchen, a business center with Wi-Fi, and scenic walking trails for outdoor recreation.
Contact us today to schedule a tour and make Creekside Clearing Apartments your new home in Bentonville, Arkansas!
Amenities
Community Amenities
- Outdoor Swimming Pool
- Poolside Sundeck with Chaise Lounges
- 24-Hour Fitness Center
- Outdoor Sport Court with Basketball Hoop
- Clubroom with Reservable Entertainment Space
- Demonstration Kitchen with Bar Seating
- Business Center with Wi-Fi Access
- On-Site Dog Park
- Community Walking Trails
- Walkable/Bikeable Location
- Pet-Friendly Community
- Smoke-Free Community
- Professional Management Team
- 24-Hour Emergency Maintenance Services
- Planned Social Activities for Residents
- Online Resident Portal
- Renters Insurance Program
- Preferred Employer Program
- Stars & Stripes Military Rewards Program
- Various Lease Term Options
Apartment Amenities
- Newly Renovated Two & Three-Bedroom Apartments
- White Shaker-Style Cabinetry*
- Speckled Granite Countertops*
- Black Energy-Efficient Appliances
- Eat-in Kitchen with Breakfast Bar
- Gooseneck Faucet with Pull Down Sprayer
- Kitchen Pantry
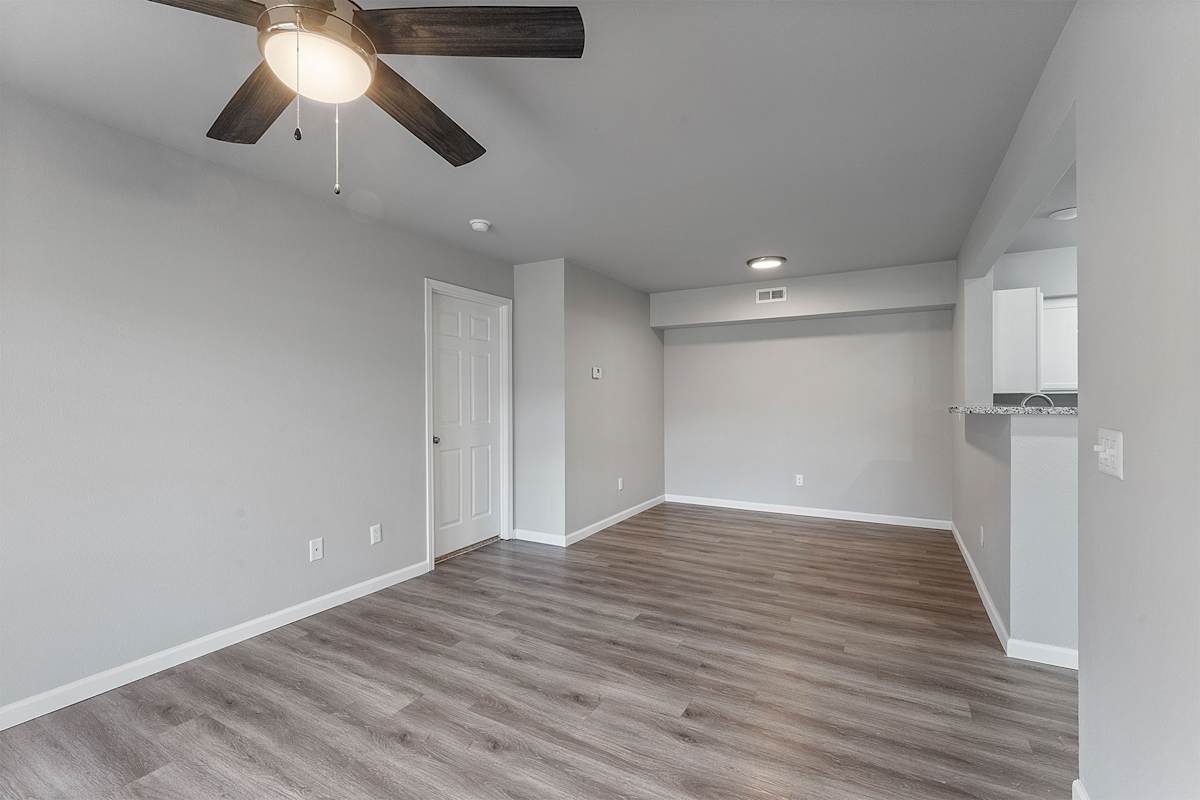
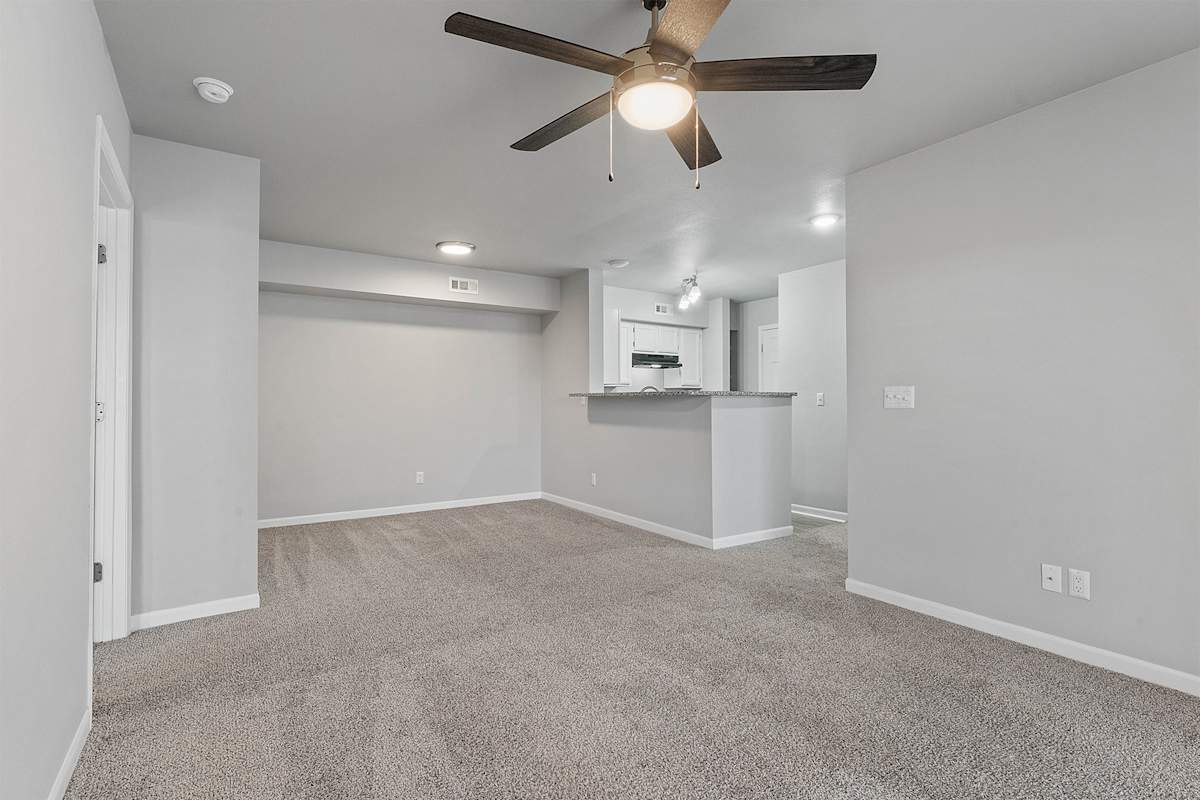
- Designated Dining Area
- Recessed Lighting
- Custom Pendant & Track Lighting
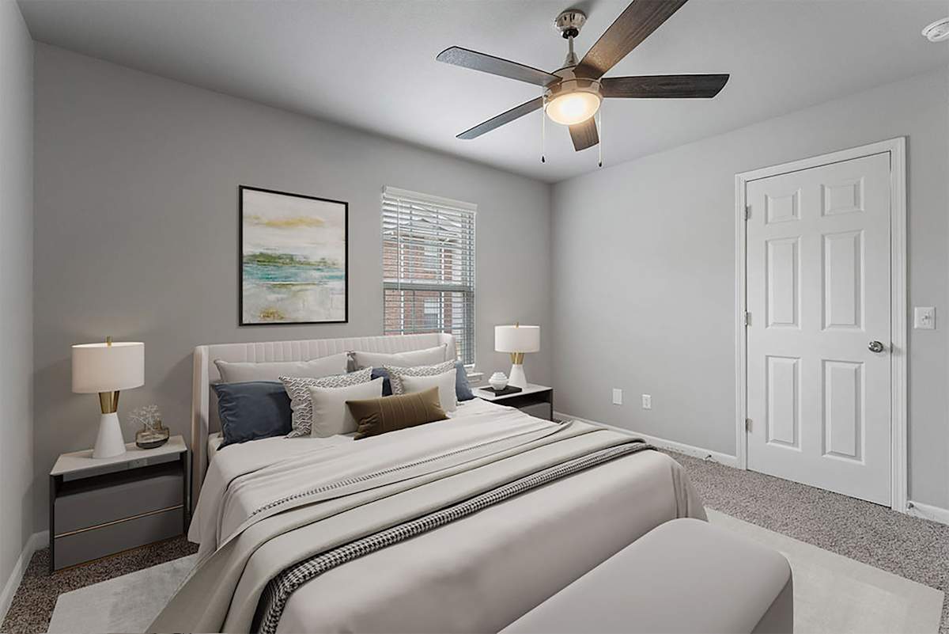
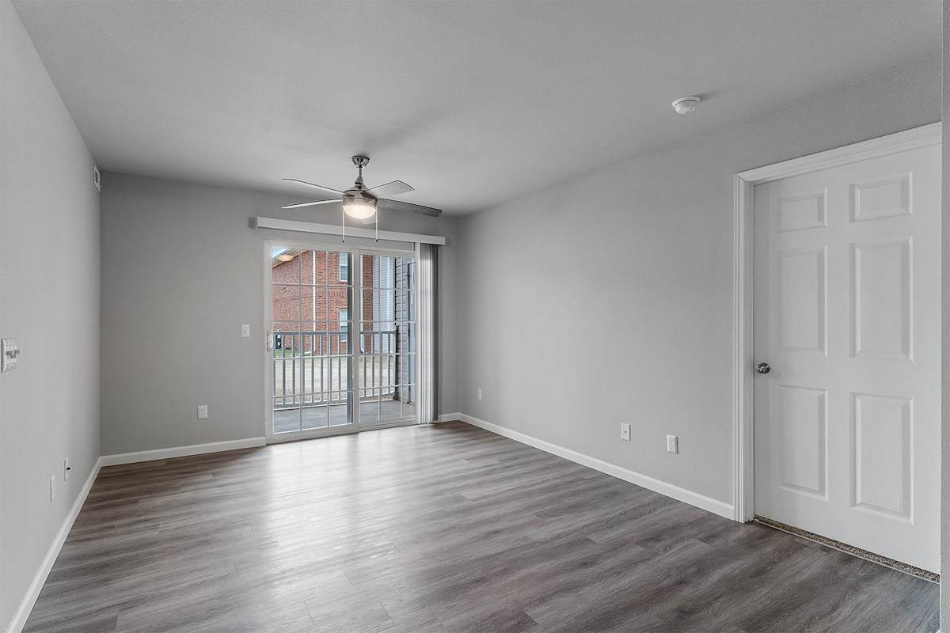
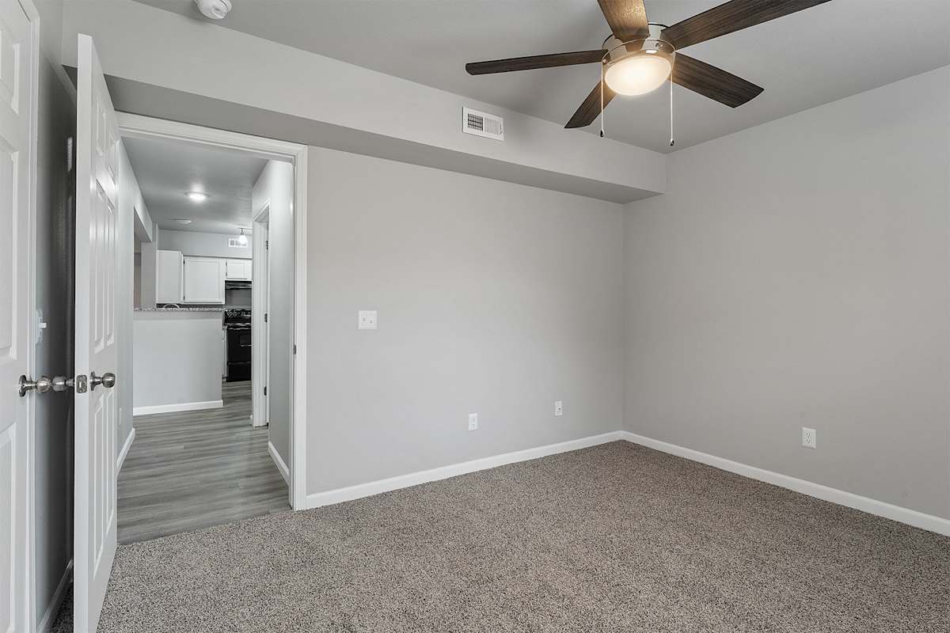
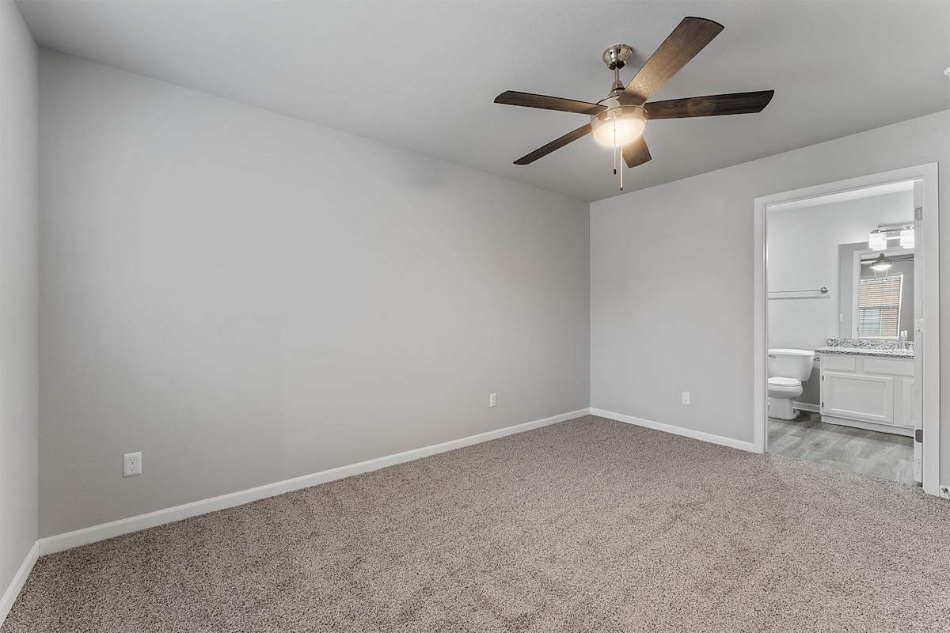
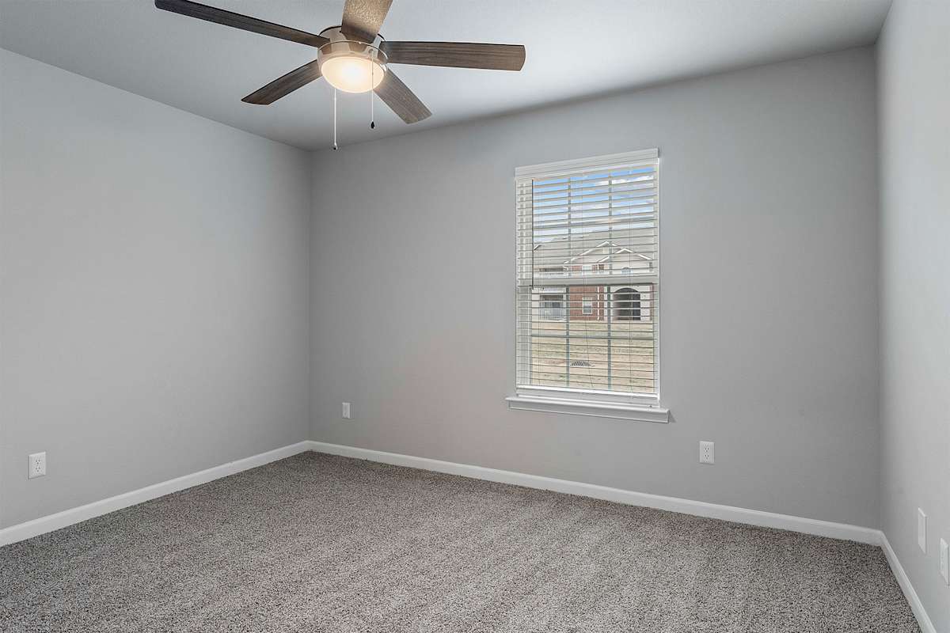
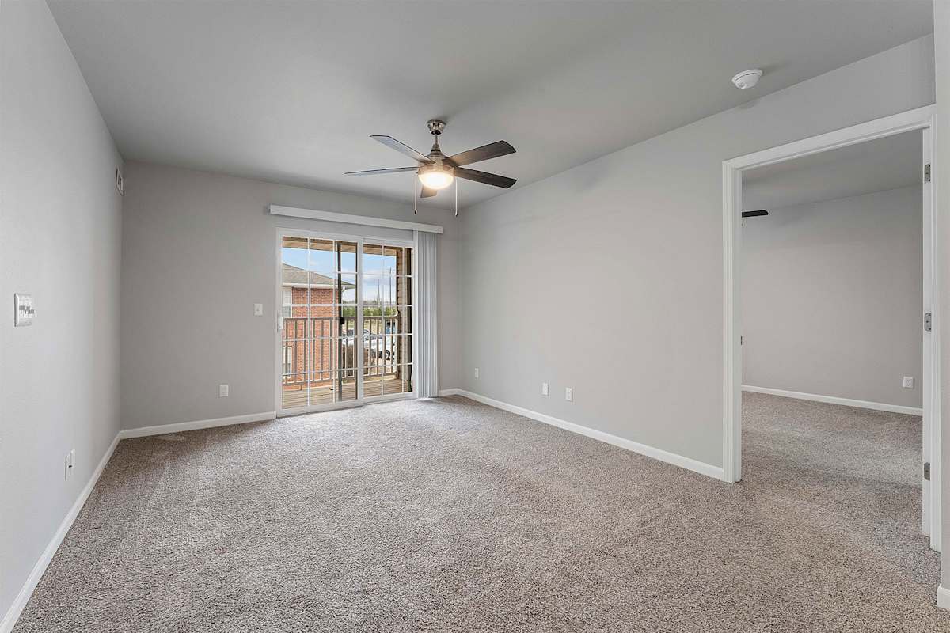
- Ceiling Fan(s)
- Full-Sized In-Unit Washer & Dryer
- Brushed Nickel Fixtures
- Wood-Style Vinyl Plank Flooring
- Neutral Carpeting in Bedrooms
- Wood-Style Blinds
- Oversized Bathroom Mirror
- Tub/Shower Combination
- Tub Surround with Built-in Shelving
- Linen Closet Storage
- Walk-in Closet with Built-in Shelving*
- Entry Foyer with Coat Closet
- Private Patio or Balcony with Additional Storage*
- Central Air Conditioning & Heating
- Digital Thermostat
- High-Speed Internet Access & Cable Ready
- Oversized Double-Pane Windows
Sidebar
Pet Policy
Comments: Breed restrictions apply, please contact the leasing office for full pet policy.
Office Hours
- Monday: 9 AM to - 6 PM
- Tuesday: 9 AM to - 6 PM
- Wednesday: 9 AM to - 6 PM
- Thursday: 9 AM to - 6 PM
- Friday: 9 AM to - 6 PM
- Saturday: 10 AM to - 5 PM
- Sunday: Closed
Location
Contact Property
Lease Cost Calculator Result
Estimated Monthly Cost